
Design and engineering
Design the cold room, calculate its load and complete it with correctly sized equipment.
Manage geometry, panel and door decisions, cooling load and equipment capacity in one project. Design changes remain connected to downstream engineering and quote preparation.
- 012D/3D with live teamwork
- 02Explainable cooling load
- 03Luminaire layout calculation
- 04Equipment and services design

012D/3D design
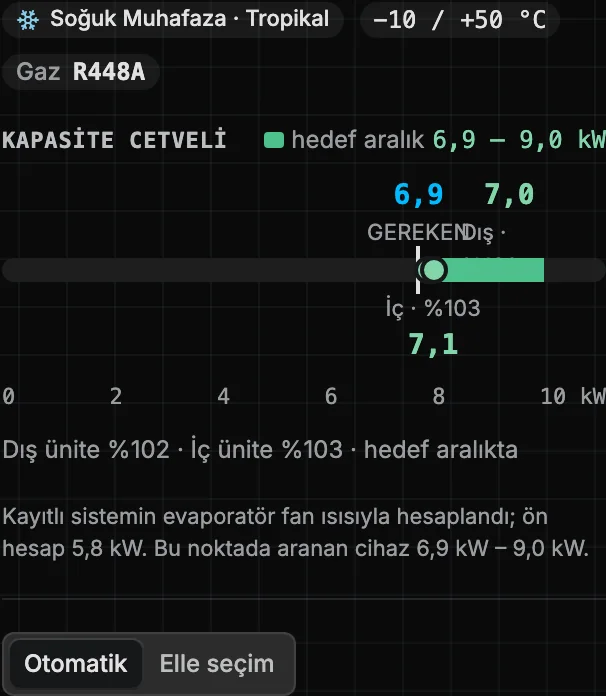
Manage dimensions, angles and room relationships together.
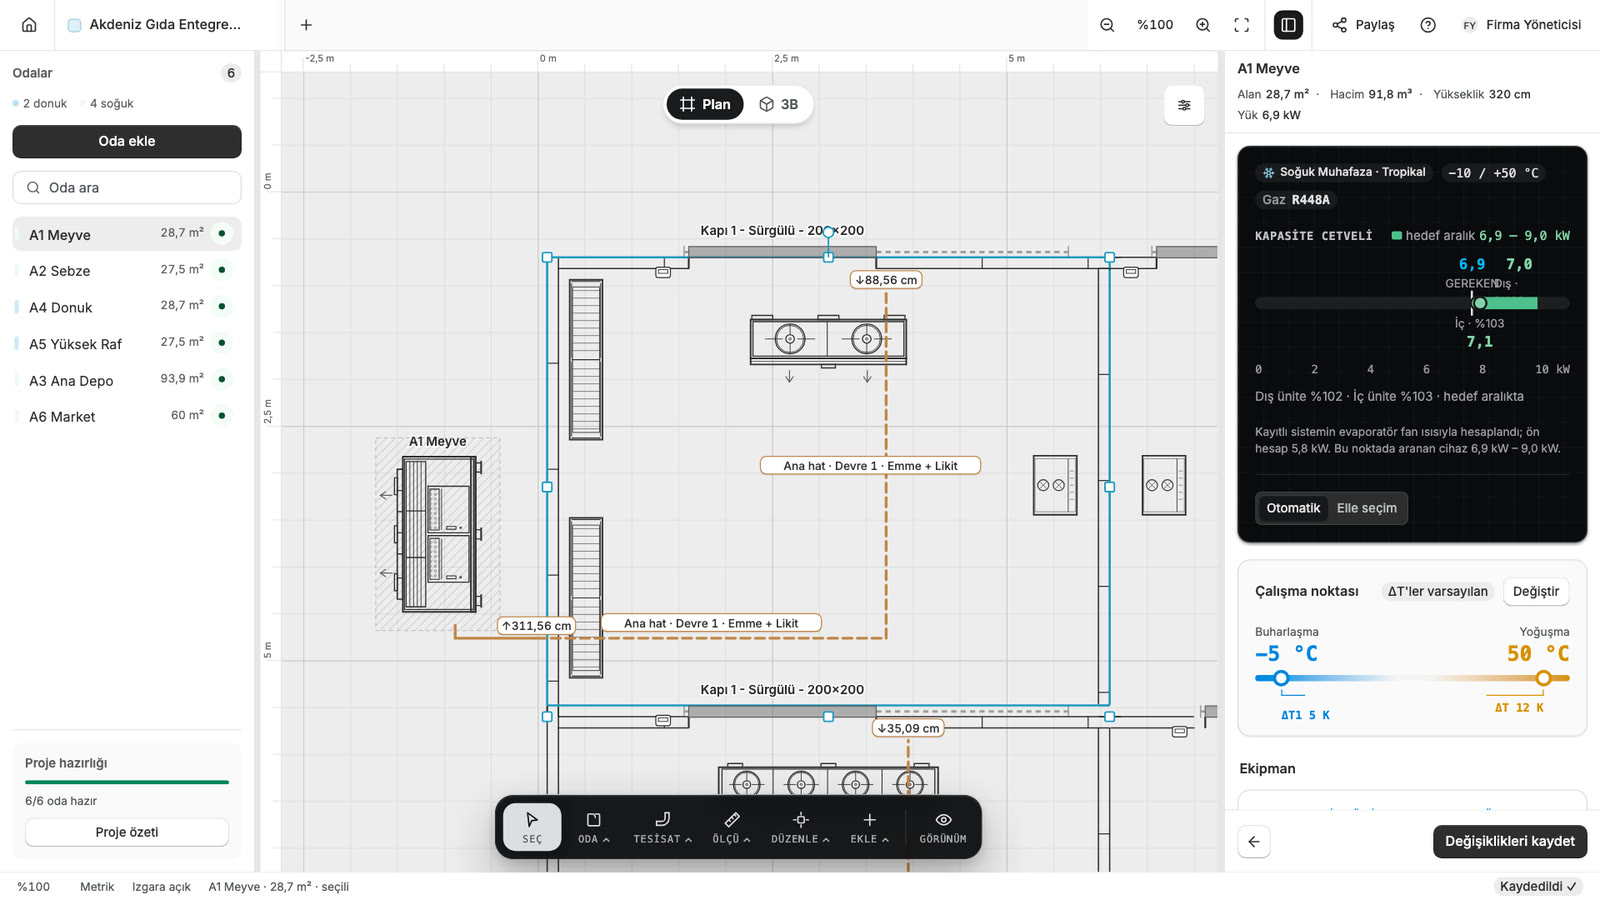
Create rectangular or polygonal rooms with precise dimensions. Place doors, panels, columns, partitions, equipment and accessories, then inspect the same arrangement in 3D.
- 01
Panel properties by wall or room
- 02
Shared-wall and partition decisions
- 03
Door size, swing and placement
- 04
Dimensions, notes and exploded panel view
02Plan import
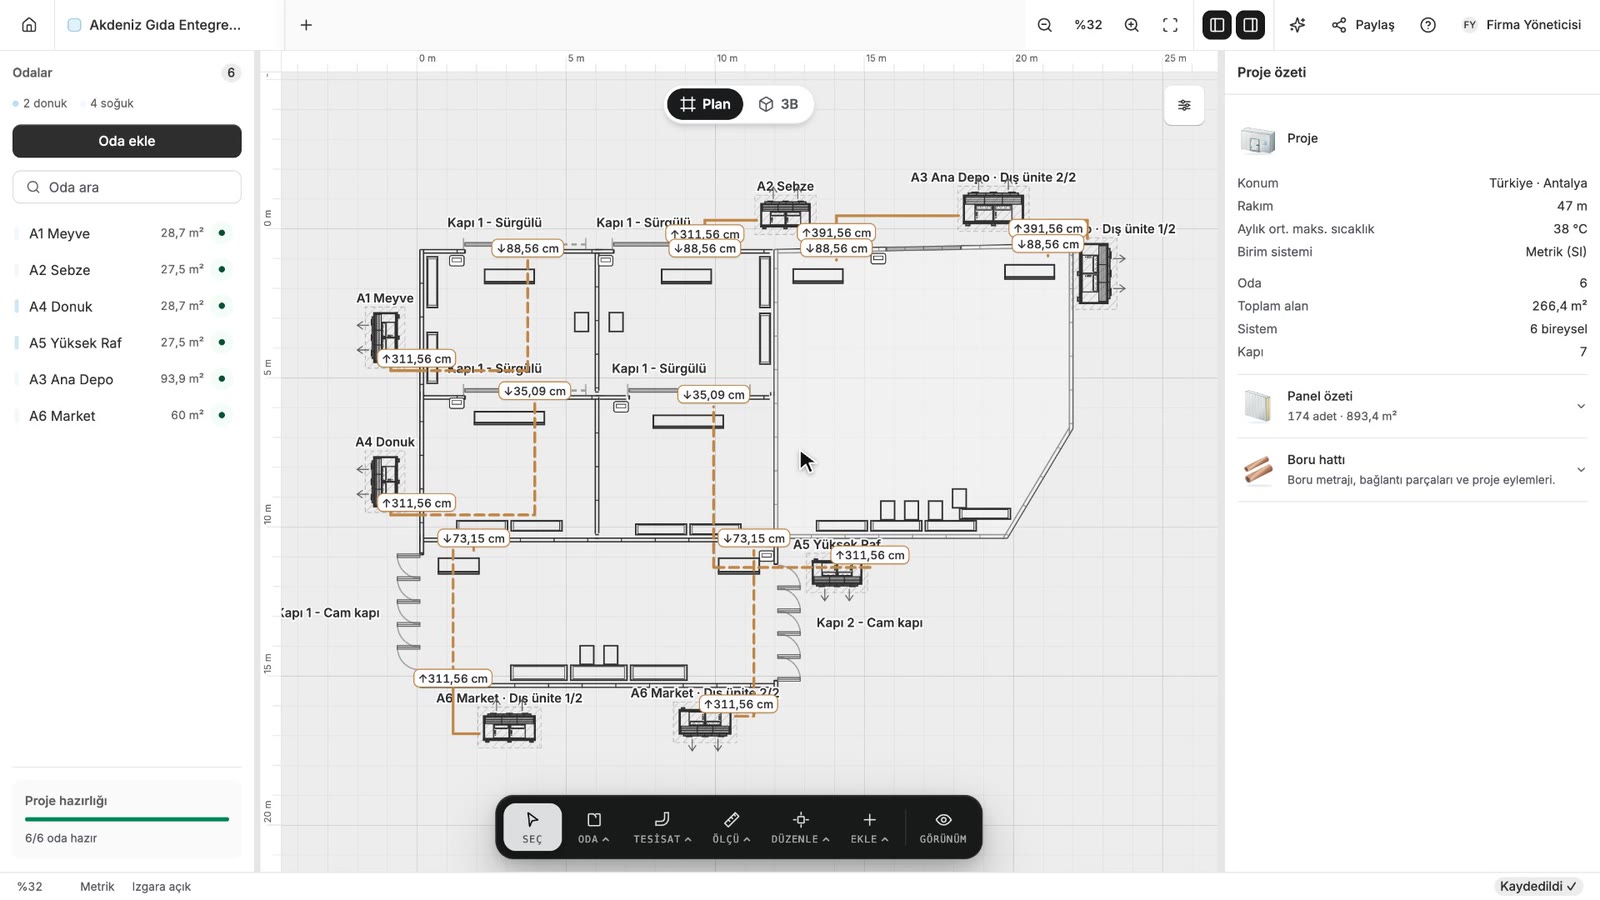
Start from the customer’s plan instead of redrawing every room.
Import the PDF, DXF or DWG plan you receive from the customer. The import workbench shows walls and rooms with their dimensions; once you have checked and corrected them, the rooms go into the project in one step.
- 01
PDF, DXF and DWG plan files
- 02
An import workbench to check dimensions and rooms
- 03
Add to a new or an open project
- 04
Every calculation continues from the imported rooms
03Live teamwork
Work in the same project and see changes without waiting for a handoff.
Multiple team members can open the same project. See who is present and whether they are working in 2D or 3D, follow a colleague’s view, and receive saved project changes live.
- 01
Active project members and working state
- 02
Follow a 2D viewport or 3D camera
- 03
Advisory warnings for room and piping edits
- 04
Last-known state and automatic reconnection
04Engineering calculation
Understand what creates the cooling requirement.
Envelope, infiltration, product, people, lighting, fan, defrost and auxiliary loads are calculated separately. Inputs, methods and intermediate results remain available for review.
- 01
Design climate pulled automatically from the site location
- 02
Thermal profile of the stored product
- 03
Steady-state and pull-down demand
- 04
Calculation and coefficient version history
05Lighting engineering
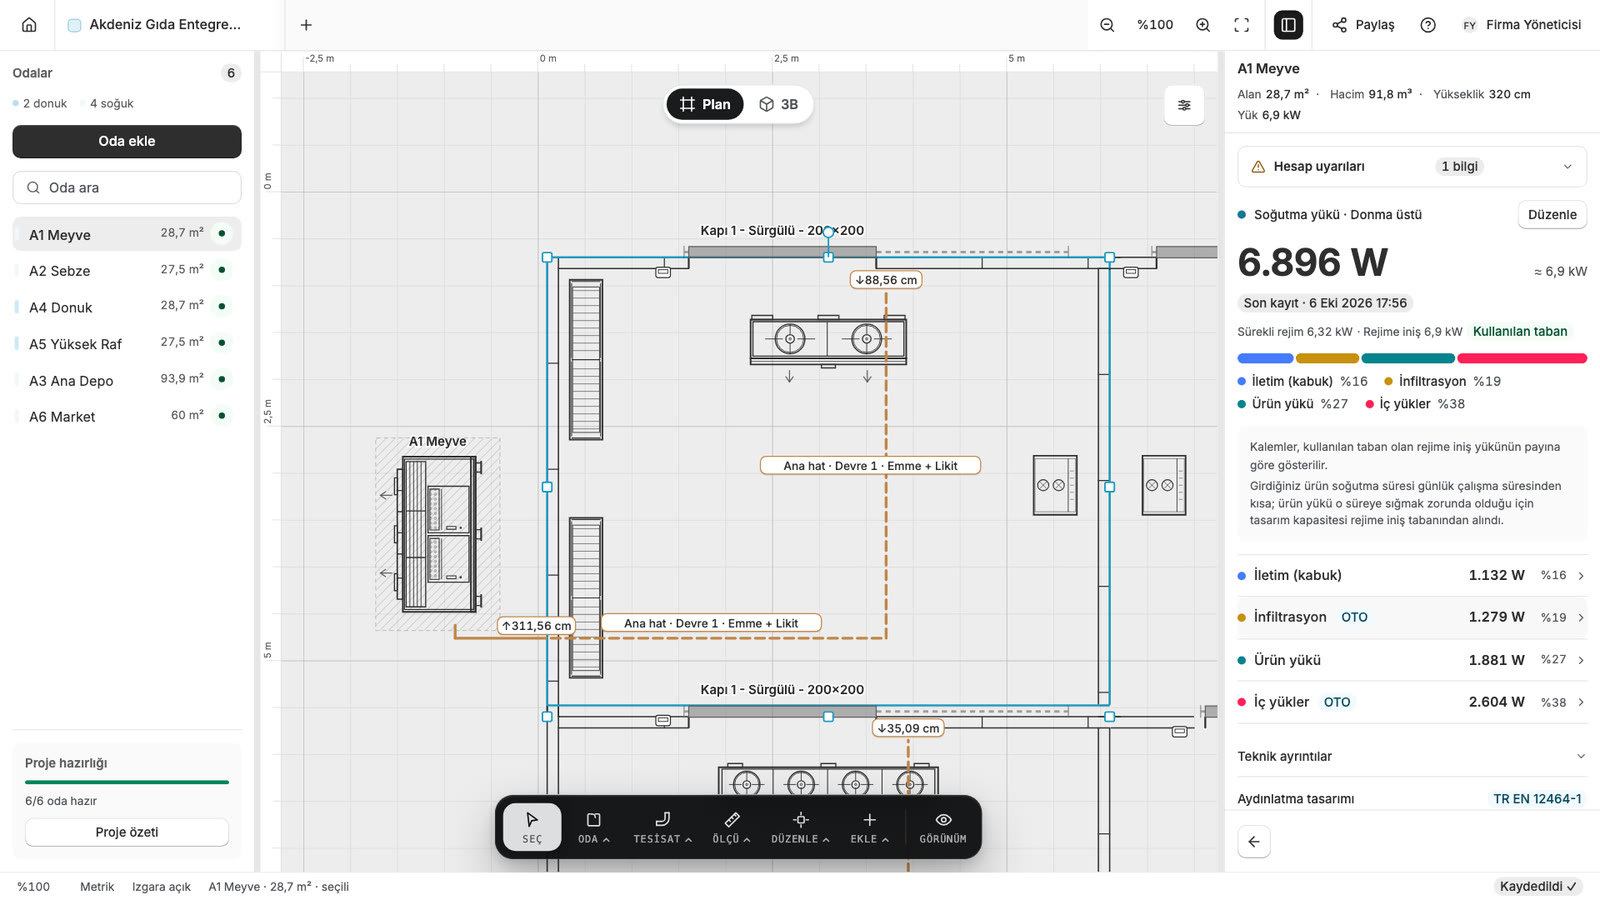
Solve luminaire layout inside the same cooling-load model.
Use the selected luminaire’s luminous flux and power to calculate target illuminance, fixture count, row-and-column grid and spacing. The resulting electrical power flows into the room’s internal load through the same engine.
- 01
TR EN 12464-1 lumen method
- 02
Target lux, utilisation and maintenance factors
- 03
Fixture count, grid and spacing
- 04
Selected luminaire power carried into cooling load
06Room equipment
Add every piece of room equipment through the same steps.
Define doors by type, frame, finish and colour, and racking by length, depth and number of levels. Air curtains, digital thermostats and humidifiers are chosen from the catalog. Every choice appears in the plan, the 3D model, the material list and the quote at once.
- 01
Hinged, sliding, sectional and glass doors
- 02
Racking: length, depth and number of levels
- 03
Air curtains, digital thermostats and humidifiers
- 04
Reflected in the plan, 3D model and quote at once
07Equipment and piping
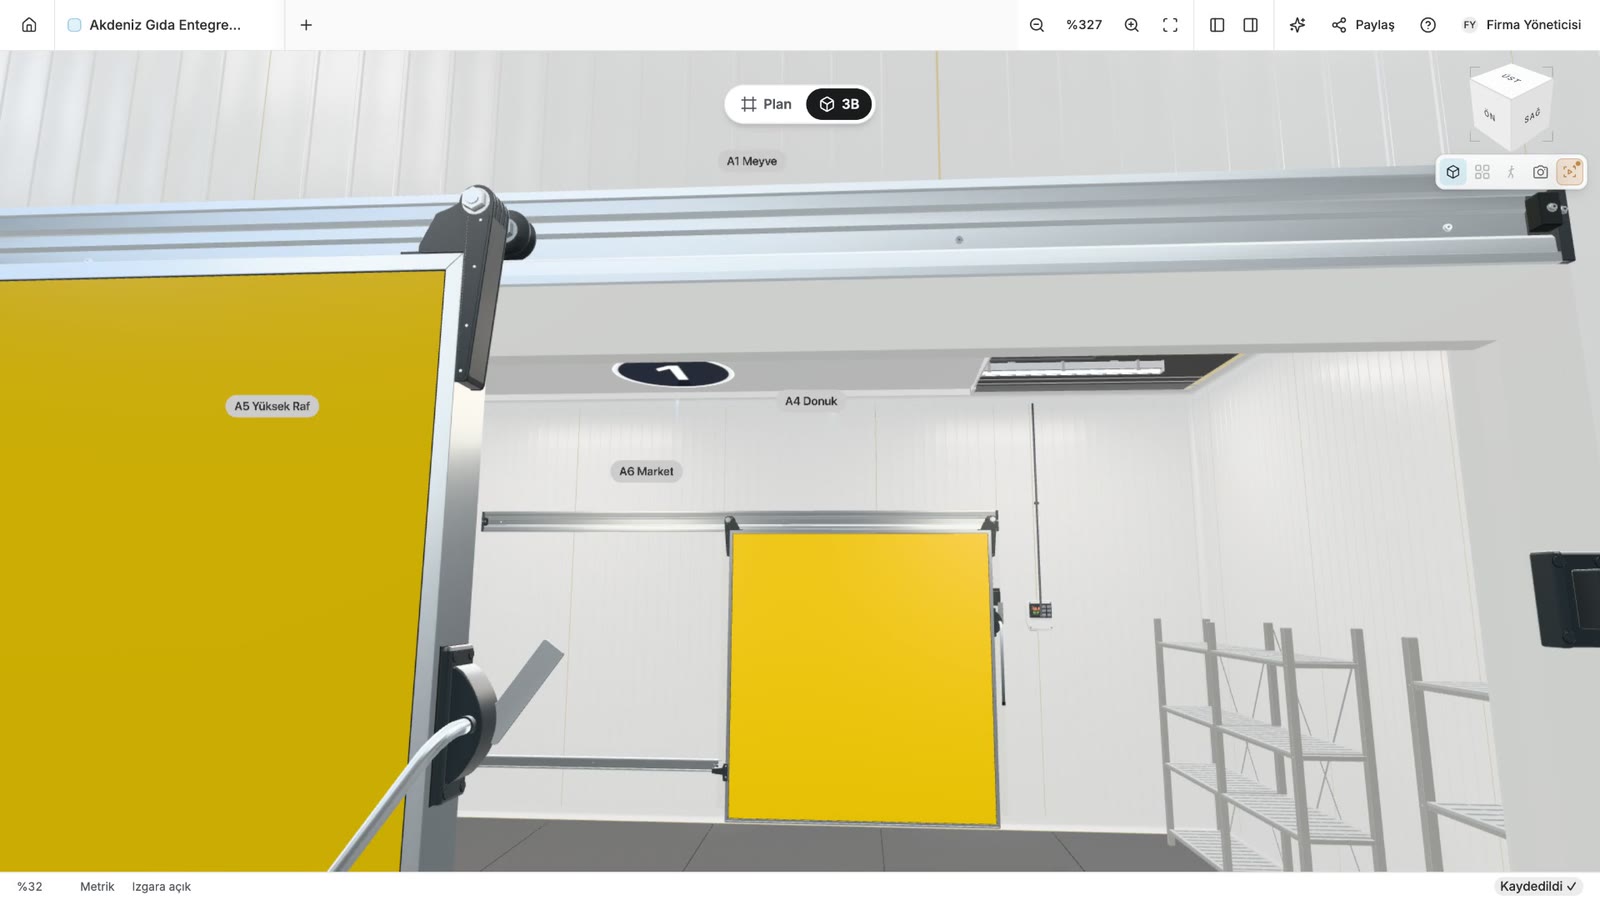
Evaluate equipment against the current project load.
Compare capacity-matched candidates for individual or central systems. Manage indoor/outdoor relationships and lay out the 3D refrigerant pipe route in the project.
- 01
Capacity adequacy checks
- 02
Indoor and outdoor compatibility
- 03
Central outdoor-unit selection
- 04
3D pipe routing and measured length
- 05
Drainage line layout and takeoff
Scope noteColdsolve provides routing and measured length. Hydraulic sizing, pressure-drop and oil-return calculations are not part of this capability.
Continue through the process
Explore the other parts of Coldsolve.
Keep engineering decisions connected to the quote.
Bring a project to a live session and take it from room layout through load calculation and equipment selection.